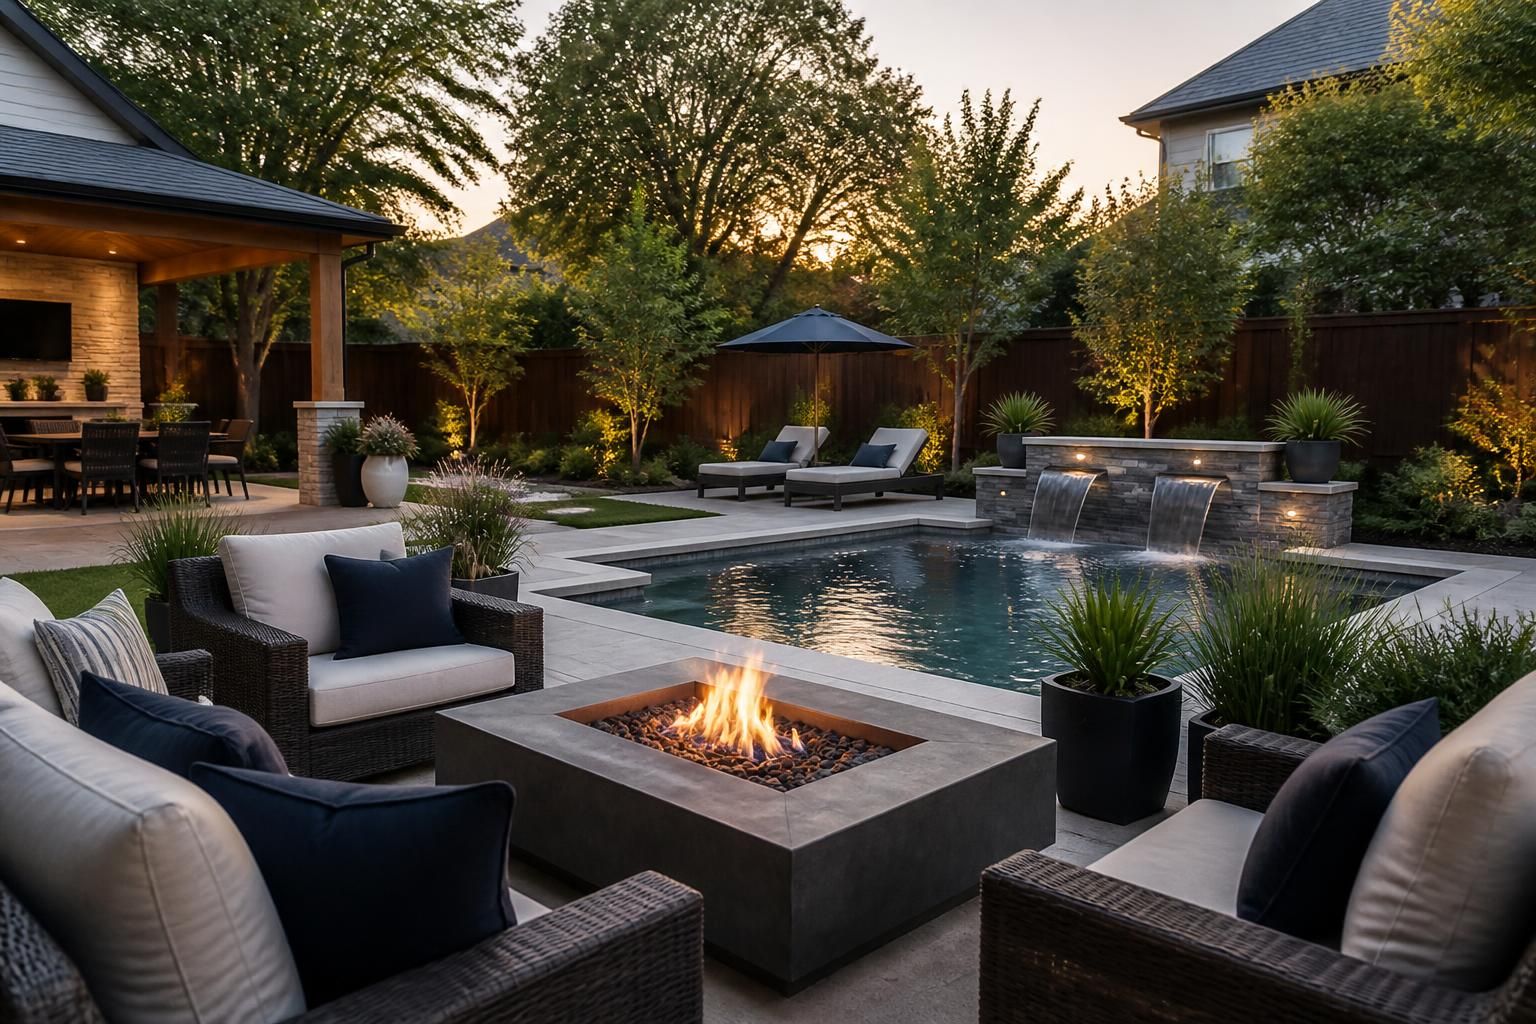
Your backyard may already feel crowded, unfinished, or hard to picture as one complete space. Maybe the pool, patio, turf, shade, and lighting all seem like separate ideas instead of a single plan that works together.
That is where a clear design process matters. Elite Outdoor Designs turns rough ideas into detailed 3D Landscape and Backyard Design plans for Goodyear homeowners who want to see layout, flow, and features before construction begins.
A good outdoor project starts with more than a wish list. It starts with measuring the space, understanding how you want to use it, and arranging each element so the finished yard feels intentional.
With 3D design, you can review how the outdoor space may look once the main features are placed. That includes pools, paver areas, shade structures, turf zones, planting beds, lighting, and gathering areas. Instead of guessing, you can make decisions with a visual plan beside you.
Elite Outdoor Designs uses 3D Landscape and Backyard Design to help Goodyear property owners move from scattered ideas to a workable direction. We shape the design around how you host, relax, cook, swim, or simply enjoy the yard day to day.
3D design gives you a better sense of scale than a rough sketch or a loose concept sheet. It helps you see how each part of the yard relates to the next.
This process makes it easier to see whether the design feels open, private, spacious, or entertainment-ready. It also helps avoid awkward transitions between surfaces or features.
Beautiful yards still need to work for everyday life. A good backyard design should support the way you enter the space, move through it, and use it through the week.
We look at practical details such as where people gather, where shade is needed, where turf makes sense, and how a patio connects to the rest of the yard. That kind of planning matters whether the project is a simple landscape update or a full backyard remodel.
Paths and open areas should feel natural, not cramped or disconnected.
Cooking, lounging, swimming, and entertaining zones should each have a purpose.
Large features need enough room to feel comfortable, while smaller yards need efficient use of space.
When hardscape, planting, and lighting align, the yard feels finished instead of pieced together.
That planning is especially helpful for Arizona outdoor living, where shade, open space, and comfort often need to work together from the start.
3D Landscape and Backyard Design can support a wide range of outdoor projects. Some homeowners need a full concept for a new build, while others want help reworking an older yard into something more usable.
We design plans for pool areas, backyard remodeling, outdoor kitchens, pergolas, ramadas, paver patios, travertine decks, artificial turf, fire pits, fireplaces, water features, and lighting layouts. If a project includes several of these pieces, a 3D plan helps show how they all fit together.
Not every yard needs every feature. The value of design is choosing what belongs, what should be scaled back, and where each element should live.
Our design process is built to make decisions easier before construction begins. That means fewer unknowns and a clearer path from idea to build.
We start by learning what you want the space to do. Some people want a simple entertaining area. Others want a pool-centered backyard with shade, cooking space, and room for guests.
The yard is measured and reviewed so the design reflects real dimensions, circulation, and available space. This step helps shape the concept around the actual property rather than a generic layout.
Next, we create a visual plan that shows how the backyard may look once the chosen features are placed. This is where materials, shapes, and spacing start to come together.
Once the concept is ready, you can review the layout and suggest changes. That may mean shifting a patio edge, changing the size of a gathering area, or adjusting where a shade structure sits.
Elite Outdoor Designs uses this step-by-step process to keep the design practical, readable, and ready for construction planning.
The look of the yard depends heavily on material choices. A strong design helps those choices work together instead of competing with one another.
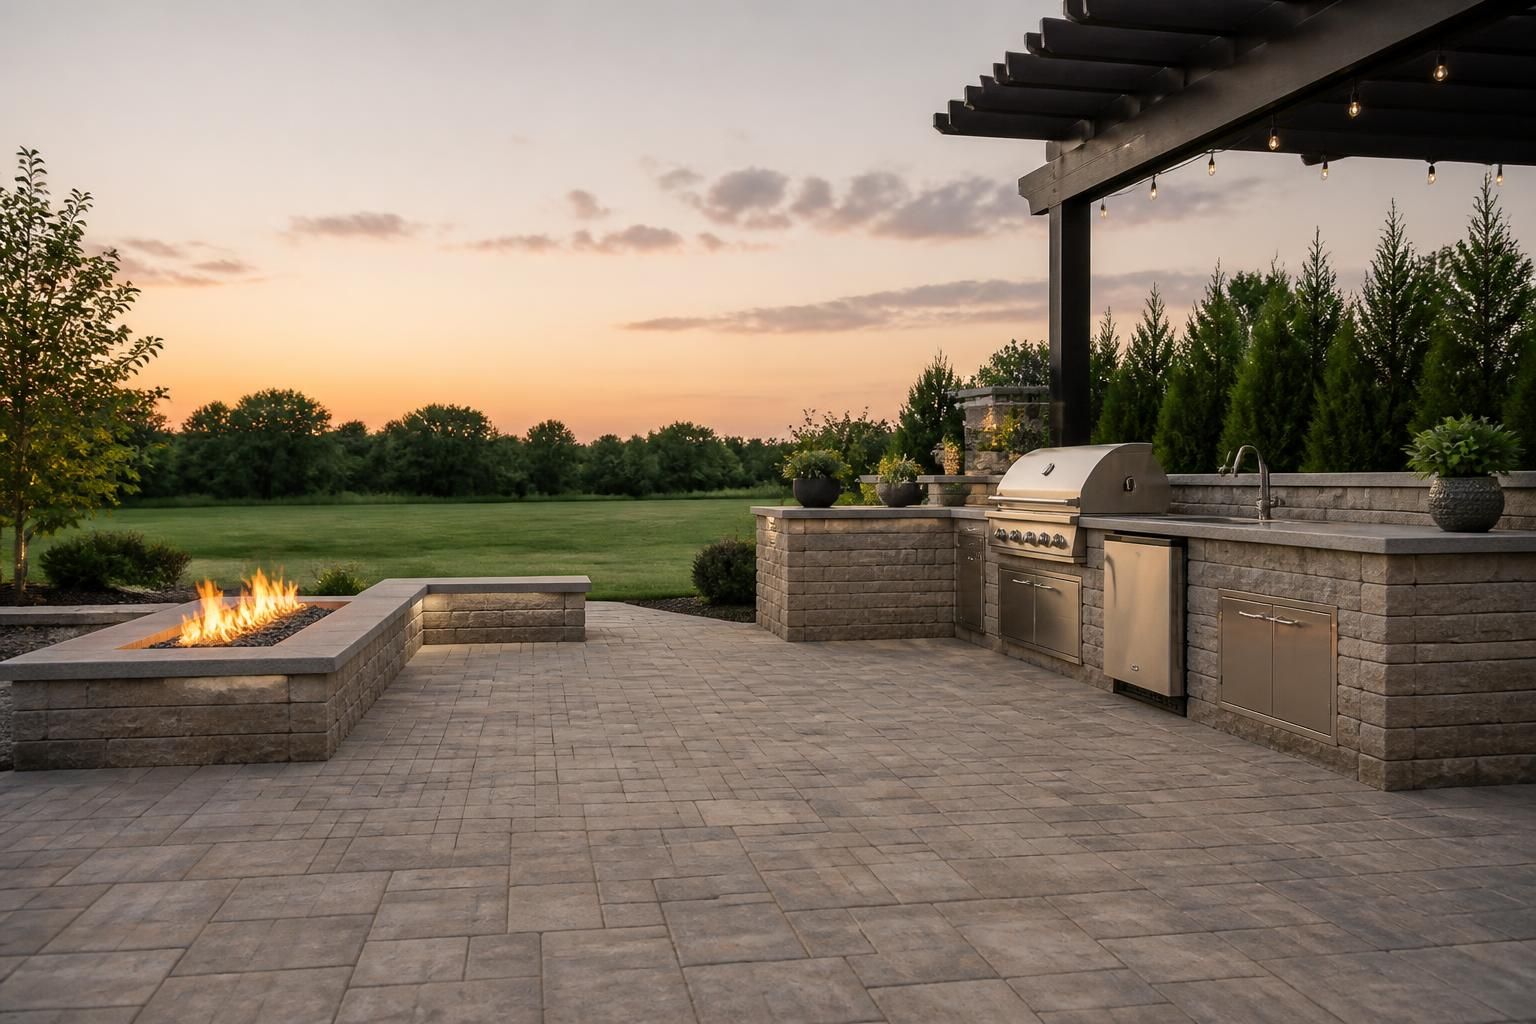
Pavers can create clean circulation and patio zones. Travertine can bring a more finished deck surface around pools. Artificial turf can soften large open areas and reduce the feel of empty space. Veneer stone, masonry walls, concrete work, and accent lighting can tie the entire yard together.
When the design phase accounts for material transitions early, the final plan feels more cohesive. That also makes it easier to decide where to place focal points such as a fireplace, water feature, or outdoor kitchen.
Goodyear properties come with a wide range of outdoor possibilities, from compact side yards to large lots that can support several features at once. The right design depends on how you want the yard to live, not just how it looks on paper.
For some homeowners, that means a simple refresh with landscape design and installation. For others, it means a full backyard remodel that brings together a new pool, shaded seating, turf, lighting, and a custom cooking area. We help shape those plans so the final result feels suited to the property and the people using it.
Elite Outdoor Designs serves Goodyear, the Phoenix Metro area, and surrounding Arizona communities with outdoor design and build services that start with a clear plan. If you want a backyard that feels organized from the first layout to the last detail, 3D design is the right place to begin.
It helps you see the overall layout, feature placement, circulation, and relationship between materials before construction begins.
Yes. A 3D plan is useful when the project includes a pool, patio, turf, lighting, shade structures, and other features that need to work as one space.
Yes. Smaller yards often need careful planning so seating, pathways, and focal features do not crowd the space.
Yes. Outdoor kitchens, pergolas, and ramadas can be included so you can review how they fit with the rest of the backyard.
No. 3D design can support a full remodel or a focused project such as new landscape installation, lighting, turf, or paver work.
It lets you compare how pavers, travertine, stone, turf, and lighting work together before the build starts.
If your Goodyear backyard feels unfinished, hard to picture, or too scattered to build with confidence, a detailed 3D plan can bring the next steps into focus. Elite Outdoor Designs can help you turn that space into a clear, workable concept that reflects how you want to use it.
From the first layout idea to a full outdoor living plan, we make it easier to move forward with purpose and see the design before the work begins.
Tell Us About Your Project
Share your goals for your pool, backyard, patio, or landscape project. We will help you explore the right design, materials, and installation approach for your property.